

This article presents a worked example on the design of half-turn staircase to Eurocode 2.
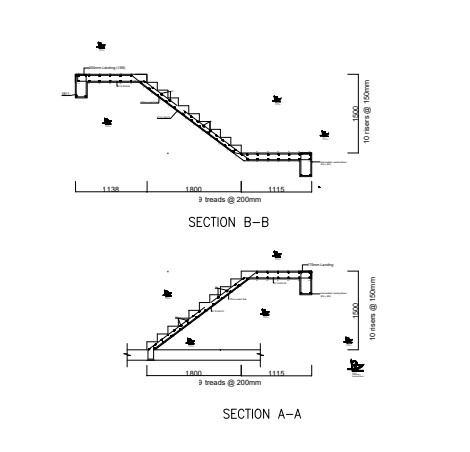
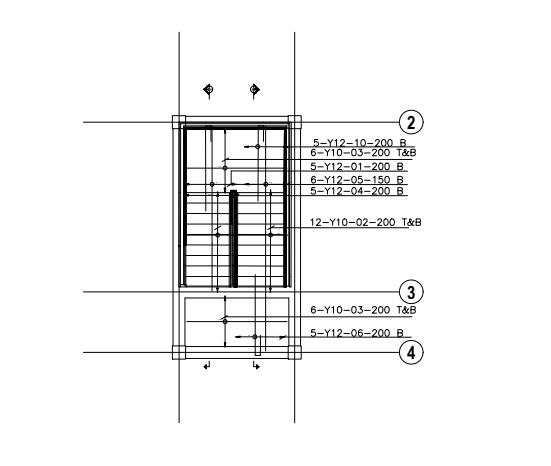
The staircase to be designed connects the ground floor and the first floor of a building. The flights of the staircase span a horizontal distance of 1.8m while the first landing supported by end beam span a distance of 1.115m. The final landing connecting to the first floor spans a distance of 1.138m. The layout of the staircase is shown below.

Worked Example
First Flight and Landing
Riser = 150mm
Tread = 200mm
Landing Span = 1115mm
Breadth = 1000mm
Calculate the Effective Span
Effective span = Flight horizontal Span + Landing Span + Support breadth/2
9 x 200 + 1115 + 225/2 = 3m
Choose the slab waist thickness (h)
Span/d = 20 Span/d = 20 d = Span/20 = 3/20 = 0.15m Since d = 150mm, make h = 175mm
Estimate of Loads
Waist slab = 0.175 x 25 = 4.38KN/m2
Convert waist self-weight to horizontal load
4.38 x √(R² + T²)/T
4.38 x √(150² + 200²)/200
4.38 x 1.25 = 5.48KN/m2
Steps = 0.5 x 0.15 x 25 = 1.88KN/m2
Finishes = 1.2KN/m2
Live Load = 1.5KN/m2
Total dead load on stair = 5.48 + 1.88 + 1.2 = 8.5KN/m2
Ultimate Load on staircase
= 1.35(gk) + 1.5(qk) = 1.3 x 8.8 + 1.5 x 1.5 = 13.78KN/m2
Compute the Internal Forces:
Moment (M) = wl²/8 = 13.78 x 3²/8 = 15.79KNm
V = Vl/2 = 13.78 x 3/2 = 20.87KN
Design flexural strength design
-
Calculate the effective depth
Assumptions
Cover = 20mm
Main reinforcement diameter = 12mm
Effective depth = h-c-ᴓ/2
= 175-20-12/2 = 149
-
Check whether section is to be designed as singly or doubly reinforced beam
K = M/bd²fck
(15.79 x 10^6)/ (1000 x 149² x 25) =0.03
Since K (0.03) < K’ (0.167); design as singly reinforced.
-
Calculate the Lever arm (z)
$ Z\,\,=\,\,d\left( 0.5+\sqrt{\text{0.25}-\,\,\frac{K}{1.134}} \right) $
$ Z\,\,=\,\,149\left( 0.5+\sqrt{\text{0.25}-\,\,\frac{0.03}{1.134}} \right)$
= 145.2mm
It is not according to Eurocode 2 that a limiting value of 0.95d should be maintained for lever arm (z), this is however recommended in the UK Annex and is a good practice, so we maintain it here.
Limiting value for lever arm = 0.95d
= 0.95 x 149 = 141.55mm
Since the value of Z (145.2mm) is greater than the upper limit value 0.95d (141.6), use Z = 141.6mm as lever arm.
-
Calculate the area of Steel
$A_{st\,\,=\,\,\frac{M_{Ed}}{0.87f_{yk}Z}} $
$A_{st\,\,=\,\,\frac{15.79 x 10^6}{0.87 x 500 x 141.6}} $
As = 256.48mm²
Provide 5T12 (562.32mm²) @200 c/c
-
Check minimum reinforcement requirement by the code.
Asmin = 0.26 x fctm/fyk x b x d ≥ 0.0013bd
Fctm = 0.3 x fck^(2/3) = 2.56
Asmin = 0.26 x 2.56/500 x 1000 x 149 ≥ 0.0013 x 1000 x 149
= 198.7mm2
Since Asmin (198.7mm²) < (562.32mm²), minimum reinforcement requirement is satisfied.
-
Check maximum reinforcement requirement by the code.
Asmax = 0.04Ac
= 0.04 x b x h = 0.04 x 1000 x 175
= 7000mm2
Since As < 7000mm², maximum area of reinforcement criteria is satisfied.
Shear Strength Design
-
Check whether the concrete section can resist the shear force without shear reinforcement
VRdc = (0.12K(100ρLfck)1/3 ) bwd
K = (1 +√200/d) = 1 + (200/149)0.5 = 2.16
The limiting value of K is 2. Since the 2.16 is > 2, then k is taken as 2
ρL = Asl/bwd = 256.48/1000 x 149 = 0.002
Now plug the value of K and ρL into the equation
VRdc = (0.12 x 2 (100 x 0.002 x 25) 1/3) 1000 x 149
VRdc = 71.96KN
Since VRdc (71.96KN) is greater than VEd (24KN) then shear reinforcement is not required.
Deflection Check
- Calculate the actual span-effective depth ratio
Span/depth ratio = 3000/149 = 20.3
2. Calculate the limiting Span-effective depth ratio
ρ = Asrequired/b x d
ρ = 299.8/1000 x 149
= 0.002
ρo = 10-3√fck
ρo = 10-3√25
= 0.005
K = 1 (for simply supported)
Since ρ < ρo = then we will use
l/d = [11 + 1.5√fck ρ0/ρ + 3.2√fck (ρo/ρ – 1)3/2]
l/d = [11 + 1.5√25 0.005/0.002 + 3.2√25 (0.005/0.002 – 1)3/2]
= 58.6mm
Since actual span-effective depth ratio (20.3) is less than the limiting span-effective depth ratio (58.6), the stair passes deflection check.
Click here to study a worked example on the design of this same staircase to BS 8110
Second Flight and Landing
Riser = 150mm
Tread = 200mm
Landing Span = 1115
Second Landing = 1138
Breadth = 1000
Calculate the Effective Span
Effective span = 1st support breadth/2 + 1st Landing Span + Flight horizontal Span + 2nd Landing Span + 2nd Support breadth/2
225/2 + 1115 + 9 x 200 + 1138 + 225/2 = 4.3m
Choose the slab waist thickness (h)
Span/d = 20
d = Span/20 = 4.2/20 = 0.21m
Since d = 0.21, make h = 200mm
Estimate the Loads on the stair
Waist slab = 0.2 x 25 = 5KN/m2
Convert waist self-weight to horizontal load
5 x √(R² + T²)/T
5 x √(150² + 200²)/200
5 x 1.25 = 6.25KN/m2
Steps = 0.5 x 0.15 x 25 = 1.88KN/m2
Finishes = 1.2KN/m2
Live Load = 1.5KN/m2
Total dead load on stair = 6.25 + 1.88 + 1.2 = 9.33KN/m2
Compute the Internal Forces:
Moment (M) = wl²/8 = 17.4 x 4.3²/8 = 39.8KNm
V = Vl/2 = 16 x 4.3/2 = 36.54KN
Design flexural strength design
-
Calculate the effective depth
Assumptions
Cover = 20mm
Main reinforcement diameter = 12mm
Effective depth = h-c-ᴓ/2
= 175-20-12/2 = 174
-
Check whether section is to be designed as singly or doubly reinforced beam
K = M/bd²fck
(39.8 x 10^6)/ (1000 x 174² x 25) =0.05
Since K (0.05) < K’ (0.167); design as singly reinforced.
-
Calculate the Lever arm (z)
$ Z\,\,=\,\,d\left( 0.5+\sqrt{\text{0.25}-\,\,\frac{K}{1.134}} \right) $
$ Z\,\,=\,\,174\left( 0.5+\sqrt{\text{0.25}-\,\,\frac{0.05}{1.134}} \right)$
= 165.5mm
Limiting value for lever arm = 0.95d
= 0.95 x 174 = 165.3mm
Since the value of Z (165.5mm) is greater than the upper limit value 0.95d (165.3), use Z = 165.3mm as lever arm.
-
Calculate the area of Steel
$A_{s\,\,=\,\,\frac{M_{Ed}}{0.87f_{ck}Z}} $
$A_{s\,\,=\,\,\frac{39.8x 10^6}{0.87 x 25 x 165.3}} $
As = 553.6mm²
Provide 6Y12 (674.8mm²) @150 c/c
-
Check minimum reinforcement requirement by the code.
Asmin = 0.26 x fctm/fyk x b x d ≥ 0.0013bd
Fctm = 0.3 x fck^(2/3) = 2.56
Asmin = 0.26 x 2.56/500 x 1000 x 174 ≥ 0.0013 x 1000 x 174
= 232mm2
Since Asmin (232mm²) < (553.6mm²), minimum reinforcement requirement is satisfied.
-
Check maximum reinforcement requirement by the code.
Asmax = 0.04Ac
= 0.04 x b x h = 0.04 x 1000 x 200
= 8000mm2
Since As < 8000mm², maximum area of reinforcement criteria is satisfied.
Shear Strength Design
-
Check whether the concrete section can resist the shear force without shear reinforcement
VRdc = (0.12K(100ρLfck)1/3 ) bwd
K = (1 +√200/d) = 1 + (200/174)0.5 = 2.07
The limiting value of K is 2. Since the 2.07 is > 2, then k is taken as 2
ρL = Asl/bwd = 533.6/1000 x 174 = 0.003
Now plug the value of K and ρL into the equation
VRdc = (0.12 x 2 (100 x 0.003 x 25) 1/3) 1000 x 174
VRdc = 95.82KN
Since VRdc (95.82KN) is greater than VEd (36.54KN) then shear reinforcement is not required.
Deflection Check
- Calculate the actual span-effective depth ratio
Span/depth ratio = 4200/174 = 24.13
2. Calculate the limiting Span-effective depth ratio
ρ = Asrequired/b x d
ρ = 533.6/1000 x 174
= 0.003
ρo = 10-3√fck
ρo = 10-3√25
= 0.005
K = 1 (for simply supported)
Since ρ < ρo = then we will use
l/d = [11 + 1.5√fck ρ0/ρ + 3.2√fck (ρo/ρ – 1)3/2]
l/d = [11 + 1.5√25 0.005/0.003 + 3.2√25 (0.005/0.003 – 1)3/2]
= 29.7mm
Since actual span-effective depth ratio (24.13) is less than the limiting span-effective depth ratio (29.7), the stair passes deflection check.
Detailing